

Join Login
20460 Cooke Drive, Reno, NV 89521 Photo

46 Total Photos [Click to View All]

20460 Cooke Drive
Reno, NV 89521
$950,000
4 Beds | 3 full Baths | 2816 sqft | 1.13 Acreage

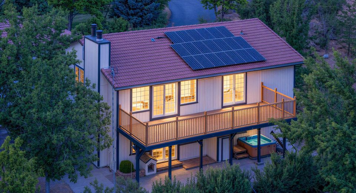
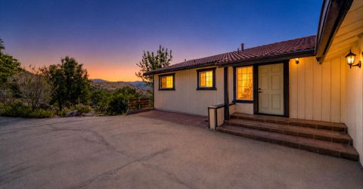
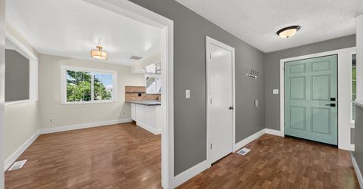
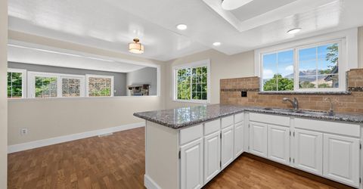
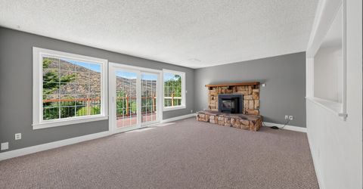
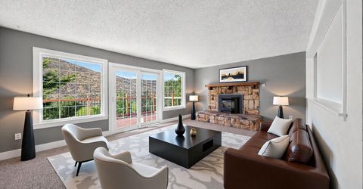
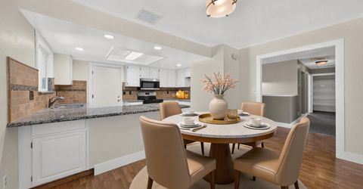
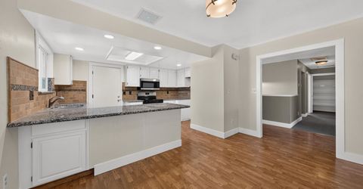
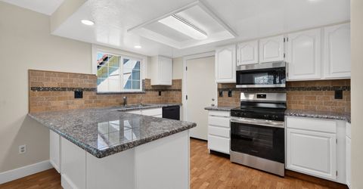
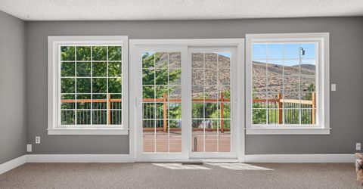
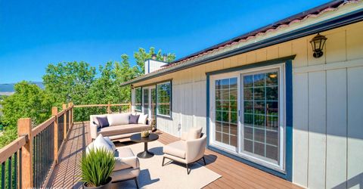
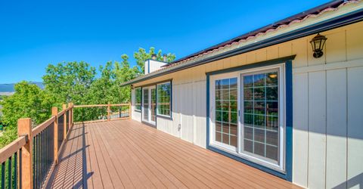
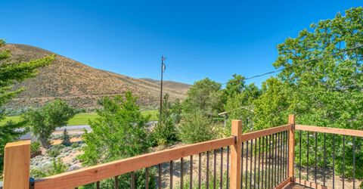
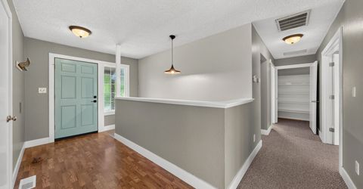
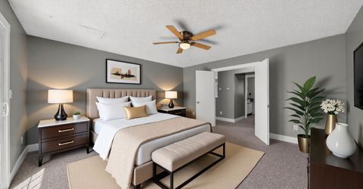
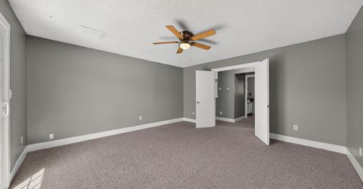
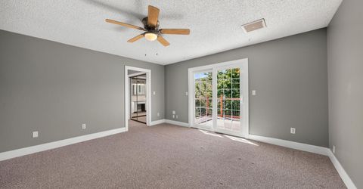
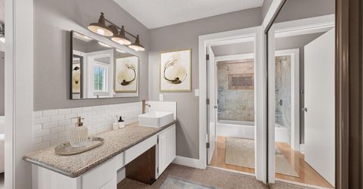
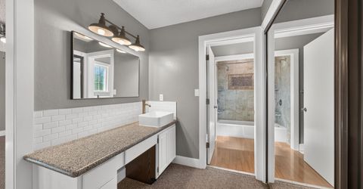
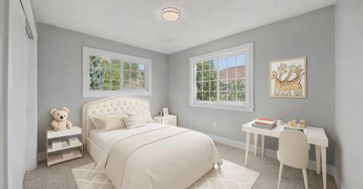
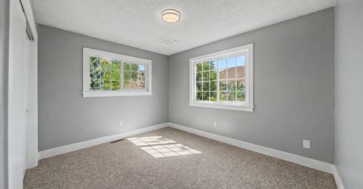
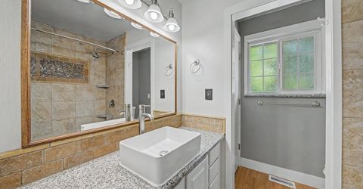
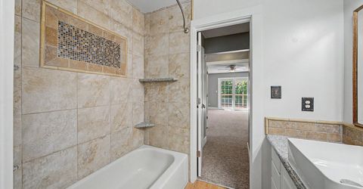
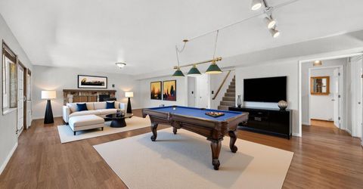
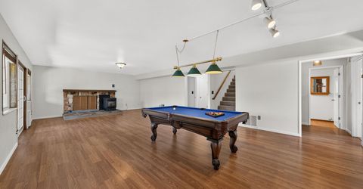
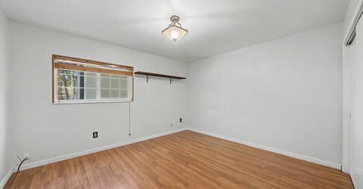
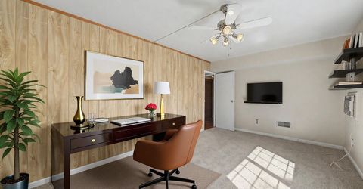
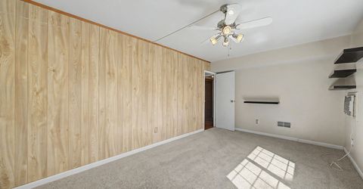
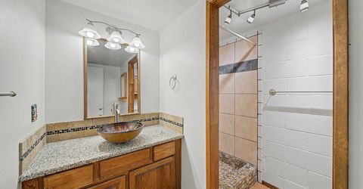
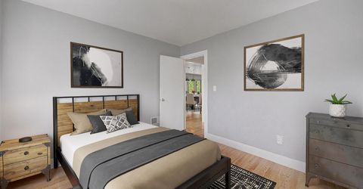
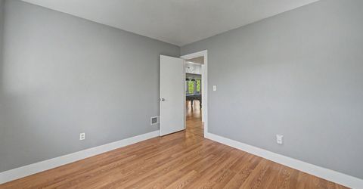
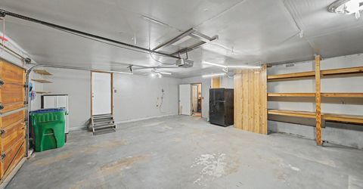
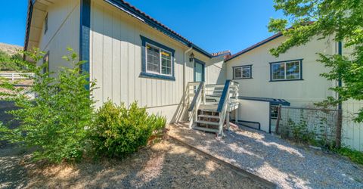
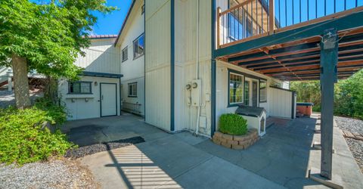
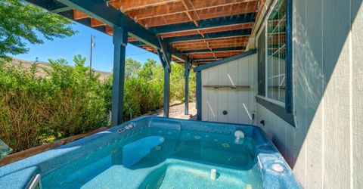
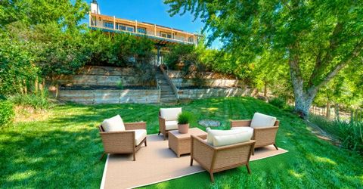
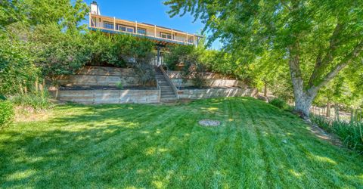
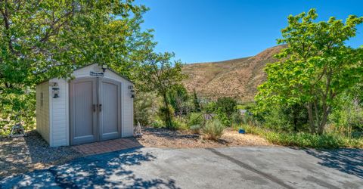
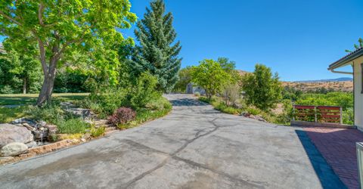
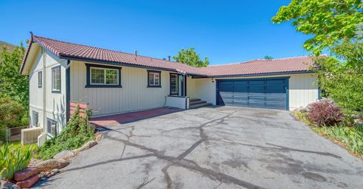
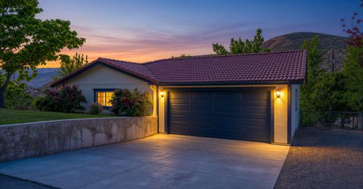
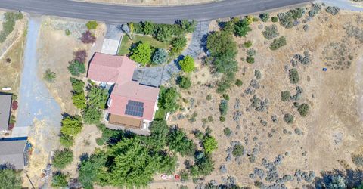
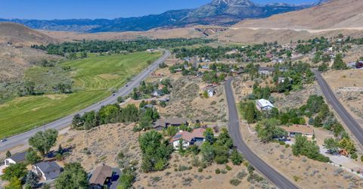
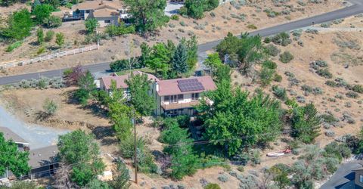
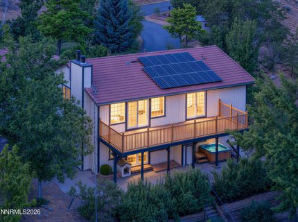
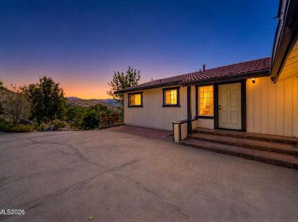
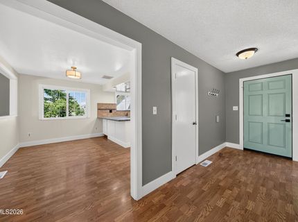
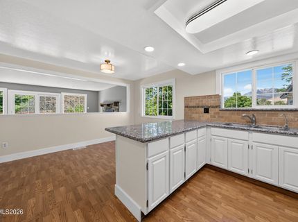
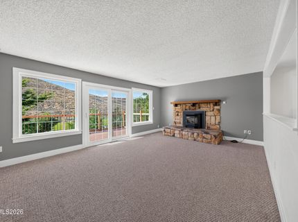
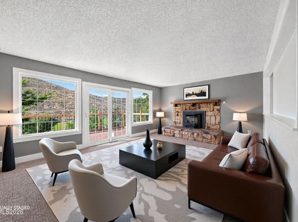
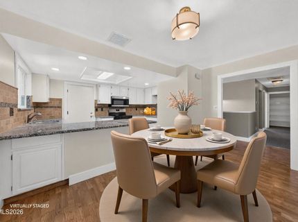
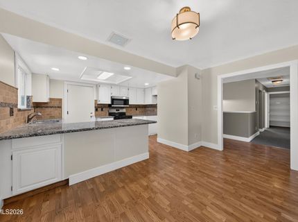
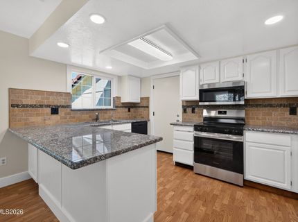
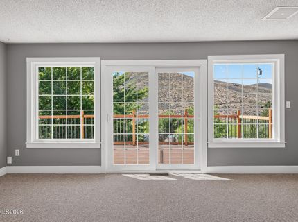
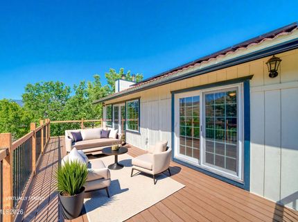
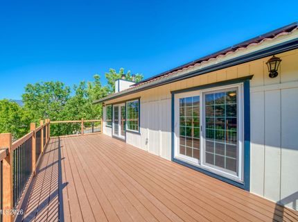
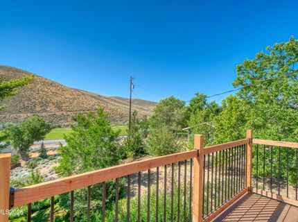
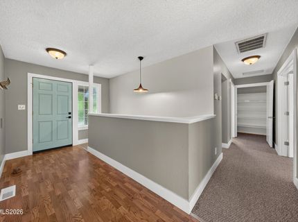
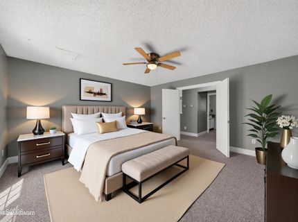
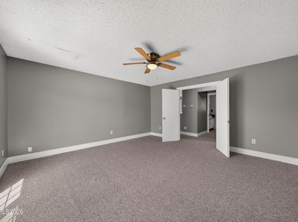
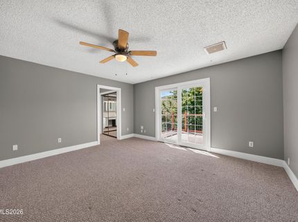
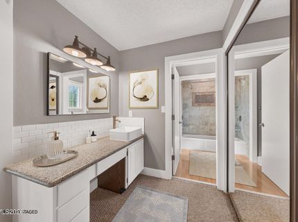
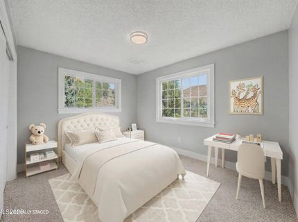
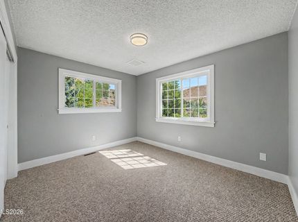
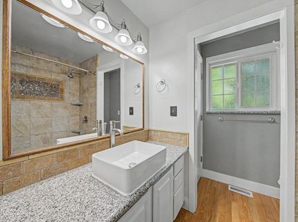
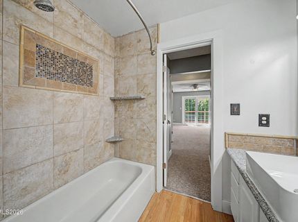
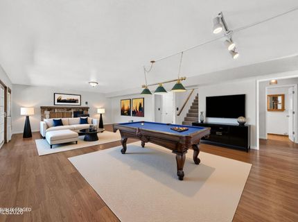
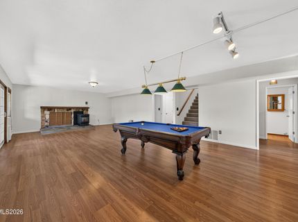
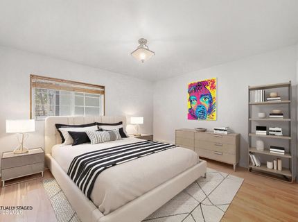
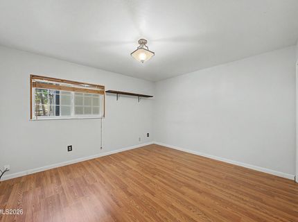
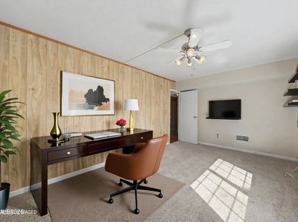
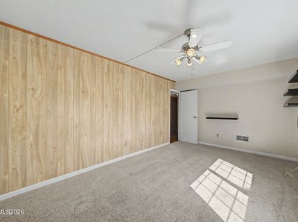
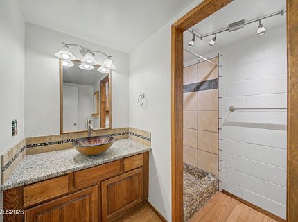
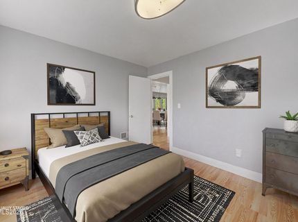
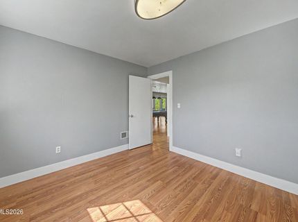
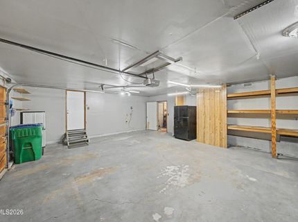
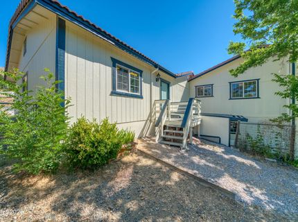
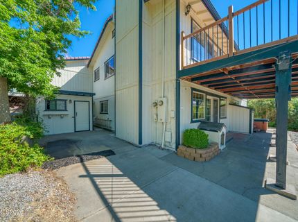
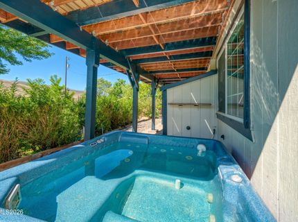
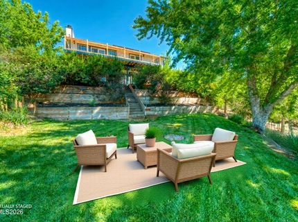
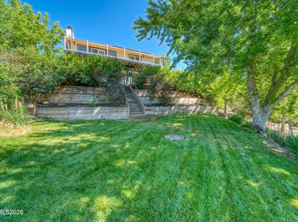
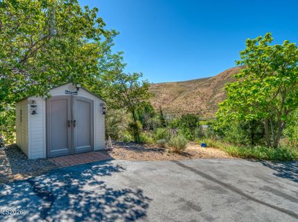
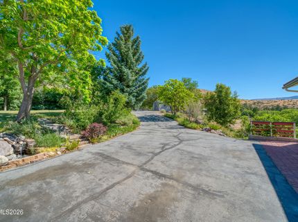
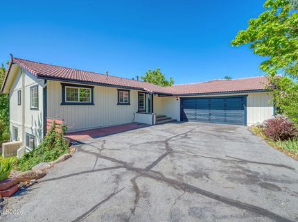
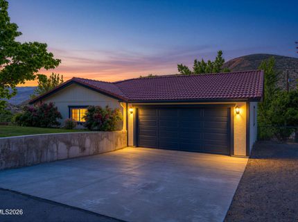
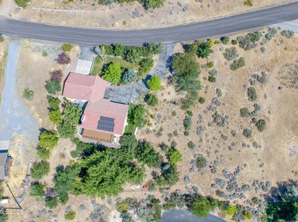
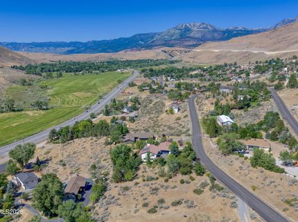
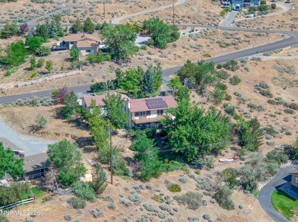
Located in South Reno's highly sought-after Pleasant Valley, this one-of-a-kind, move-in-ready property on 1.13-acre lot offers stunning, panoramic mountain views, a beautifully refreshed interior, and a peaceful country setting with no HOA. Designed with a classic, structured floor plan, the layout offers distinct, quiet zones for work, rest, and leisure-providing privacy and functionality. Abundant natural light highlights the open kitchen's granite countertops, newly finished cabinetry, and brand-new appliances. The primary suite features a walk-in closet and deck access to take in the mountain backdrop. Enjoy highly efficient, year-round climate comfort: a central heating system is complemented by cozy stone fireplaces and pellet stoves, while a new evaporative cooling system is perfectly tailored for our dry climate, keeping the home energy-efficient and eco-friendly. Downstairs, the fully finished daylight basement features a spacious family room with an included pool table-perfectly suited for an entertainment room, guest suite, or quiet home office, complete with patio doors opening to the backyard for a convenient separate entrance. Total living area includes the daylight basement. Outside, the lush, private acreage feels like a personal sanctuary. An expansive updated deck, shaded lawn, fully-owned solar, mature fruit trees, and an included hot tub allow you to take full advantage of the incredible mountain backdrop. The property also features a spacious 4-car garage and dual driveways for ample RV or toy storage. While this property offers the quiet freedom of a mountain-side escape, you are secretly just minutes from South Reno's premier amenities-including top-rated schools like Galena High (zoned) and Damonte Ranch High, Summit Mall, vibrant dining, and the gateway to Mt. Rose and Lake Tahoe.

Listed By / Presented By

Listed By

Agency Name: Homecoin.com
Agent Name: Jonathan Minerick
Agency Phone: 888-400-2513
Agent Phone: 888-400-2513

agent picture

Presented By

Agent Name: Anna Karelis
Agent Phone: 775.588.6130
Agency Title: Chase International Real Estate

IDX logo

Contact Agent(s) for More Information

Property Details

Property Type: Residential - Single Family
Cooling: Evaporative Cooling
Fireplaces: 2
Garage: 4 car attached
Heating: Forced Air, Pellet Stove, Propane
Lot Size: 1.13 Acres
Roof Type: Tile
Stories: 1.0
Taxes: $3,783
Year Built: 1985
MLS ID: 260008289

Feature Descriptions

Additional Rooms: Basement - Finished, Basement - Walk-Out/Daylight, Bonus Room
Appliances: Dryer, Dishwasher, Electric Oven, Refrigerator, Washer, Electric Cooktop
City Limits: Yes
Construction Type: Site/Stick-Built
Cooling Y/N: Yes
Days on Site: 19
Dining: Kitchen Combination
Exterior: Frame, Wood Siding
Fencing: Back Yard
Fireplace: Pellet Stove, Living Room
Fireplace Y/N: Yes
Flooring: Carpet, Laminate
Foundation: Brick/Mortar
Heating Y/N: Yes
Horse Y/N: Yes
Kitchen: Built-In Dishwasher, Electric Cooktop
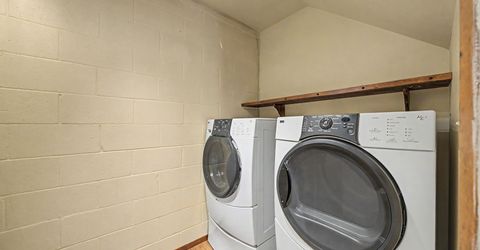
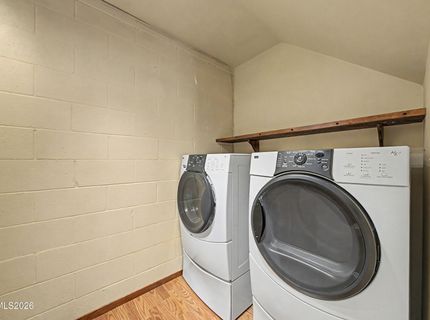
Laundry Features: Washer Hookup, Laundry Room, Shelves, Electric Dryer Hookup
Living Room: None
Lot Features: Landscaped, Rolling Slope
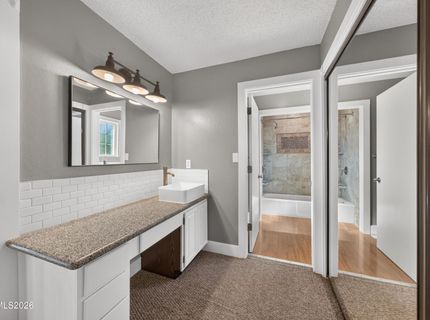
Master Bedroom: Ceiling Fan(s), Double Sinks, On Main Floor, Tub/Shower Combination, Walk-In Closet(s)
OtherStructures: Shed(s)
Parcel #: 045-341-10
Parking: Attached, Garage, Garage Door Opener
Patio/Porch: Deck, Patio, See Remarks
Road Frontage: City Street
Security Features: Carbon Monoxide Detector(s), Smoke Detector(s)
Sewer: Septic Tank
Sprinklers: Automatic
SQFT Living: 2816
Utilities: Cable Available, Electricity Connected, Phone Available, Cellular Coverage, Internet Available, Propane Owned
Water: Well
Water Rights Y/N: No
Window Features: Double Pane Windows, Vinyl Frames

Amenities

Ceiling Fan(s)
Primary Downstairs
Walk-In Closet(s)
Rain Gutters

Schools

High School: Galena
Middle School: Marce Herz
Elementary School: Pleasant Valley

Neighborhood Map

Driving Directions

Demographics

Estimate My Payments

  • Estimated Payment
    $2,706.62
  • Principal & Interest
    $2,114.29
  • Property Tax
    $315.25
  • Homeowner's Insurance
    $277.08
(Payments are an estimate and may vary by lender)

Mortgage Calculator

Change Payment Information

%
years/fixed
yearly
yearly (est.)
Contact Photo

We're Here to Help

Connect with our team of knowlegable local agents to guide your next move with style and grace.

Login to My Homefinder

Pixel